
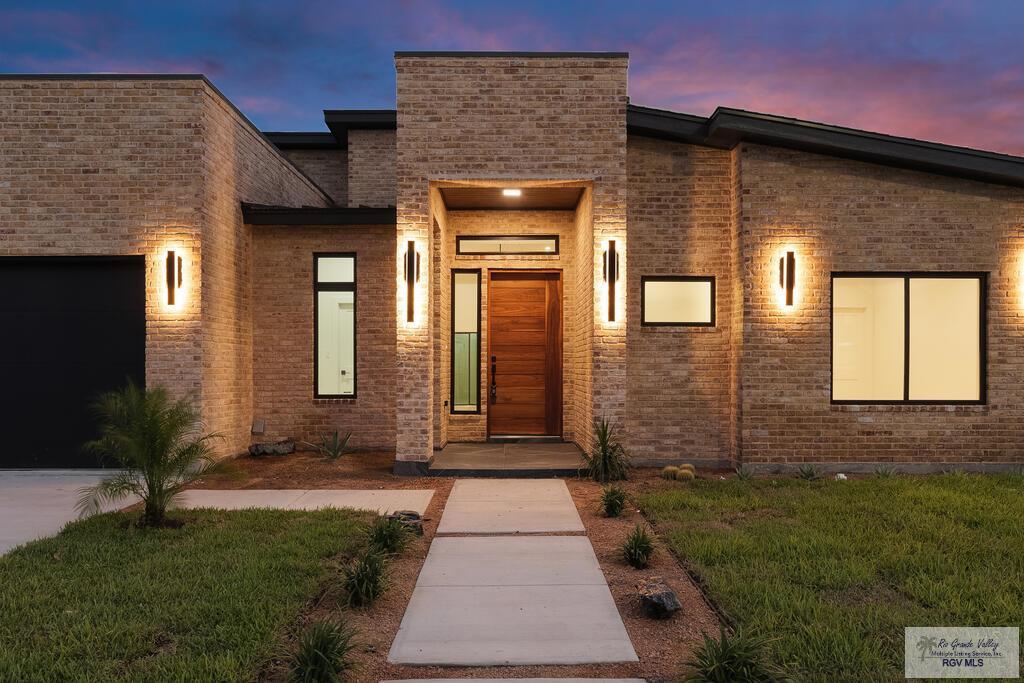


A home that refuses to blend in. Designed by HCD, this 4-bedroom, 3.5-bath new construction pairs bold architecture with elevated craftsmanship. The full brick exterior features black accents, a covered entry, custom landscaping, and a solid wood front door. Inside, the open living area leads to a statement kitchen with custom cabinetry, quartz countertops, a waterfall island, dramatic ceiling detail, and sculptural lighting. The primary retreat offers a dual-sink vanity, glass shower, and custom walk-in closet. Two secondary bedrooms share a Jack-and-Jill bath, while a private junior suite gives guests their own space. Glass doors open to an expansive covered patio framed in brick and finished with large-format tile and a custom wood ceiling. Just minutes from Target, restaurants, shopping, and Brownsville’s trendiest spots.
Property Details
Price:
$435,000
MLS #:
29779266
Status:
Active
Beds:
4
Baths:
3.5
Type:
Single Family
Subdivision:
PRISMA HEIGHTS PHASE I
Listed Date:
Sep 3, 2026
Finished Sq Ft:
2,270
Lot Size:
7,161 sqft / 0.16 acres (approx)
Year Built:
2026
Schools
School District:
LOS FRESNOS C.I.S.D.
Elementary School:
LOS FRESNOS
Middle School:
LOS FRESNOS
High School:
LOS FRESNOS
Interior
Flooring
Tile
Interior Features
Built-in Features, Ceiling Fans, Walk-in Closet(s)
Exterior
# Stories
One
Foundation
Slab
Financial
HOA Fee Frequency
Annually
Map
Contact Us
Mortgage Calculator
Similar Listings Nearby

6110 WEST PALM ST
BROWNSVILLE, TX