
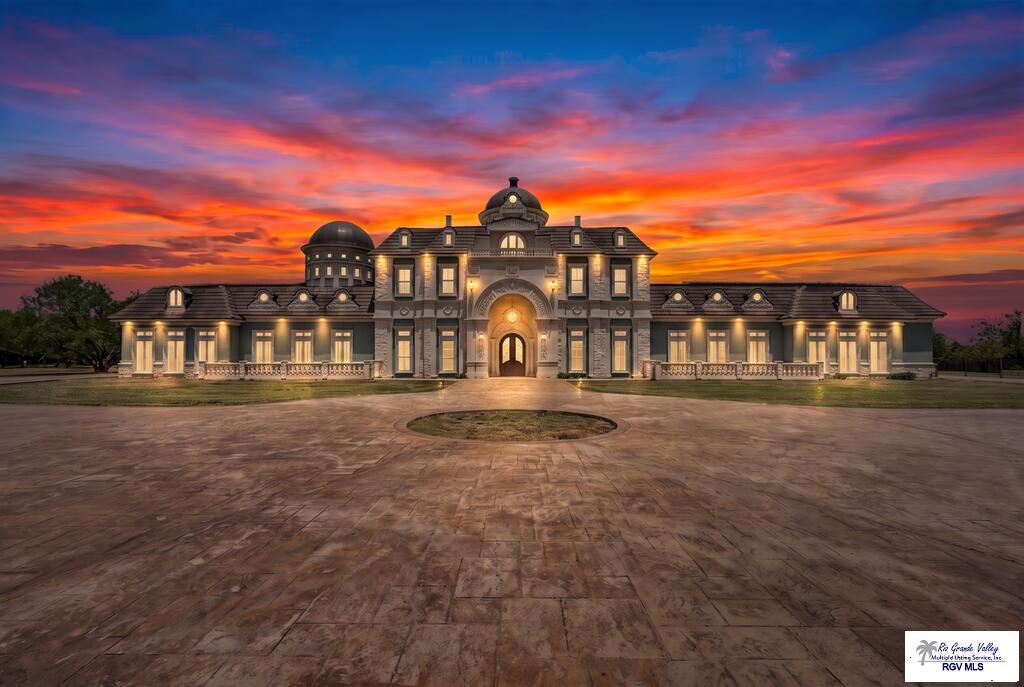


Chteau D’ Mont is a private South Texas estate of exceptional scale, offering 12,700 sq. ft. in the main residence across approximately 8.43 acres. Designed for refined living and grand-scale entertaining, the residence features seven bedrooms, four recreation rooms, a private office, gym, steam room, media/security room, formal dining hall, and laundry rooms on both the first and second floors. Marble finishes, statement chandeliers, bespoke fixtures, soaring ceilings, an expansive second-floor balcony, and an accessible third-floor dome elevate the home’s architectural presence. Climate-controlled split garages accommodate up to seven vehicles. Separate from the main residence, a 1,900 sq. ft. three-bedroom guest house offers complete privacy, while an air-conditioned outdoor kitchen and pavilion create an exceptional setting for entertaining. A substantial storage facility adds discreet utility. Chteau D’ Mont is a rare estate defined by privacy, scale, and distinction.
Property Details
Price:
$4,200,000
MLS #:
29779463
Status:
Active
Beds:
7
Baths:
10.5
Type:
Single Family
Subdivision:
MERCER
Listed Date:
Sep 11, 2026
Finished Sq Ft:
12,700
Lot Size:
367,210 sqft / 8.43 acres (approx)
Year Built:
2013
Schools
School District:
HARLINGEN C.I.S.D.
Elementary School:
STUART PLACE
Middle School:
VELA
High School:
HARLINGEN SOUTH
Interior
Flooring
Tile
Interior Features
Bay Window, Bonus Room, Built-in Features, Ceiling Fans, Fireplace, High Ceilings, Office/Study, Walk-in Closet(s), Wet/Dry Bar
Exterior
# Stories
Three Or More
Foundation
Slab
Garage
7.00
Garage Type
Attached
Financial
Map
Contact Us
Mortgage Calculator
Similar Listings Nearby

16157 MAYFIELD RD.
HARLINGEN, TX