MLS #29777899 image #0MLS #29777899 image #1MLS #29777899 image #2MLS #29777899 image #3MLS #29777899 image #4MLS #29777899 image #5MLS #29777899 image #6MLS #29777899 image #7MLS #29777899 image #8MLS #29777899 image #9MLS #29777899 image #10MLS #29777899 image #11MLS #29777899 image #12MLS #29777899 image #13MLS #29777899 image #14MLS #29777899 image #15MLS #29777899 image #16MLS #29777899 image #17MLS #29777899 image #18MLS #29777899 image #19MLS #29777899 image #20MLS #29777899 image #21MLS #29777899 image #22MLS #29777899 image #23MLS #29777899 image #24MLS #29777899 image #25MLS #29777899 image #26MLS #29777899 image #27MLS #29777899 image #28MLS #29777899 image #29MLS #29777899 image #30MLS #29777899 image #31MLS #29777899 image #32MLS #29777899 image #33MLS #29777899 image #34MLS #29777899 image #35MLS #29777899 image #36MLS #29777899 image #37MLS #29777899 image #38MLS #29777899 image #39MLS #29777899 image #40MLS #29777899 image #41MLS #29777899 image #42MLS #29777899 image #43MLS #29777899 image #44MLS #29777899 image #45MLS #29777899 image #46MLS #29777899 image #47MLS #29777899 image #48MLS #29777899 image #49MLS #29777899 image #50MLS #29777899 image #51MLS #29777899 image #52
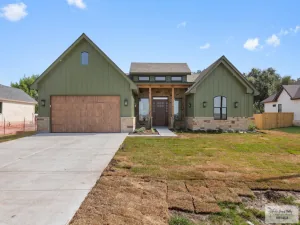
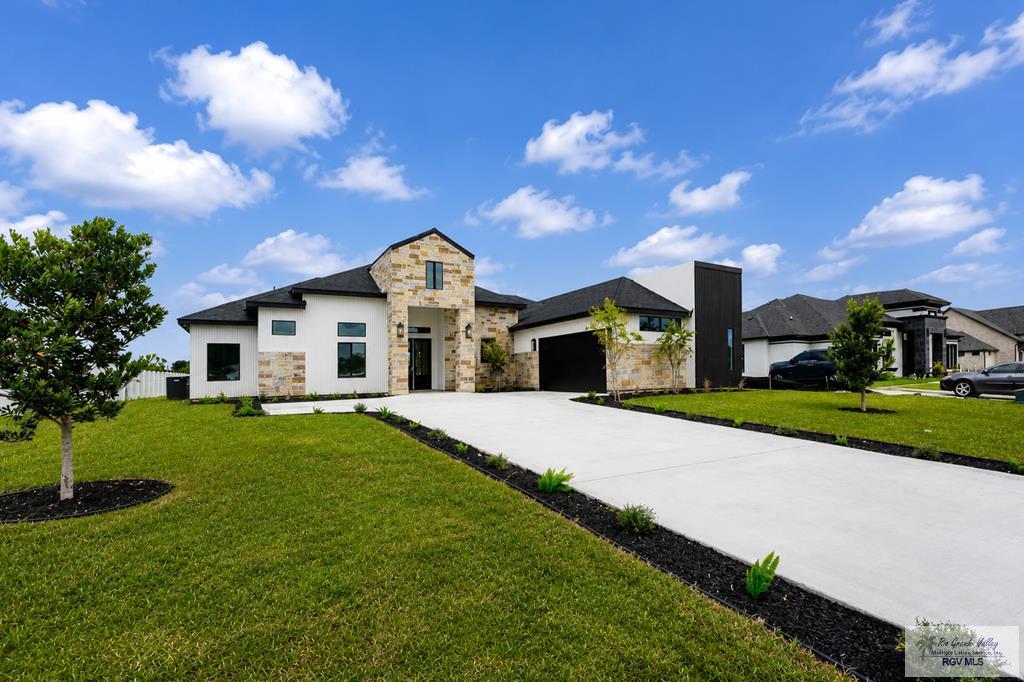
This is a stunning 4-bedroom, 3-bathroom home with a total of 3,550 square feet. Property Features: * Living Area: 2,650 sq. ft. * Garage: 540 sq. ft. * Patio: 245 sq. ft. * Front Porch: 115 sq. ft. * Total Area: 3,550 sq. ft. This floor plan was thoughtfully designed with both luxury and functionality in mind. The home features a spacious living room, dining area, an impressive primary suite with a spa-inspired bathroom and soaking tub, a large walk-in pantry, and a separate butler&#39's pantry perfect for entertaining. One of the standout features is the dedicated dog wash station conveniently located off the utility room—perfect for pet owners. The home also includes: * 4 spacious bedrooms * 3 full bathrooms * Fully landscaped front yard * Full sprinkler system * Vinyl privacy fence * Zebra blinds throughout * Premium finishes and craftsmanship This is truly one of our showcase homes and offers an exceptional combination of design, comfort, and quality.

Property Details

Price:
$569,000
MLS #:
29777899
Status:
Active
Beds:
4
Baths:
3
Type:
Single Family
Subdivision:
OAK RANCH ESTATES
Listed Date:
Jul 12, 2026
Finished Sq Ft:
2,650
Lot Size:
17,859 sqft / 0.41 acres (approx)
Year Built:
2026
Oak Ranch EstatesHarlingen C.i.s.d.StuartVelaHarlingen South

Schools

School District:
HARLINGEN C.I.S.D.
Elementary School:
STUART
Middle School:
VELA
High School:
HARLINGEN SOUTH

Interior

Flooring
Tile
Interior Features
Ceiling Fans, High Ceilings, Walk-in Closet(s)

Exterior

# Stories
One
Conveying Appliances
Dishwasher, Microwave, Oven, Refrigerator
Foundation
Slab

Financial

Map

Contact Us

Send
  

Mortgage Calculator


Similar Listings Nearby
broker reciprocity
MLS# 29772516broker reciprocity
117 PARK LANE
HARLINGEN, TX

$690,000

1.7 miles away

broker reciprocity
MLS# 29777909broker reciprocity
5116 EL JARDIN
HARLINGEN, TX

$685,000

1.7 miles away

broker reciprocity
MLS# 29753023broker reciprocity
5348 PAPAYA CIR.
HARLINGEN, TX

$680,000

1.6 miles away

broker reciprocity
MLS# 29762422broker reciprocity
26986 BASS BLVD.
HARLINGEN, TX

$657,263

2.2 miles away

broker reciprocity
MLS# 29772491broker reciprocity
27653 PALM BLVD.
HARLINGEN, TX

$650,000

1.1 miles away

broker reciprocity
MLS# 29770752broker reciprocity
4421 PARK BEND
HARLINGEN, TX

$635,000

3.8 miles away

broker reciprocity
MLS# 29767462broker reciprocity
8405 SUMMER VIEW CT
HARLINGEN, TX

$620,000

1.8 miles away

broker reciprocity
MLS# 29777367broker reciprocity
5313 HURD CT
HARLINGEN, TX

$605,000

0.6 miles away

broker reciprocity
MLS# 29777145broker reciprocity
1914 Turtle Dove Cir
HARLINGEN, TX

$599,900

1.5 miles away

broker reciprocity
MLS# 29767038broker reciprocity
4329 WATERS EDGE
HARLINGEN, TX

$599,000

3.7 miles away

1313 THACKER LANE
HARLINGEN, TX