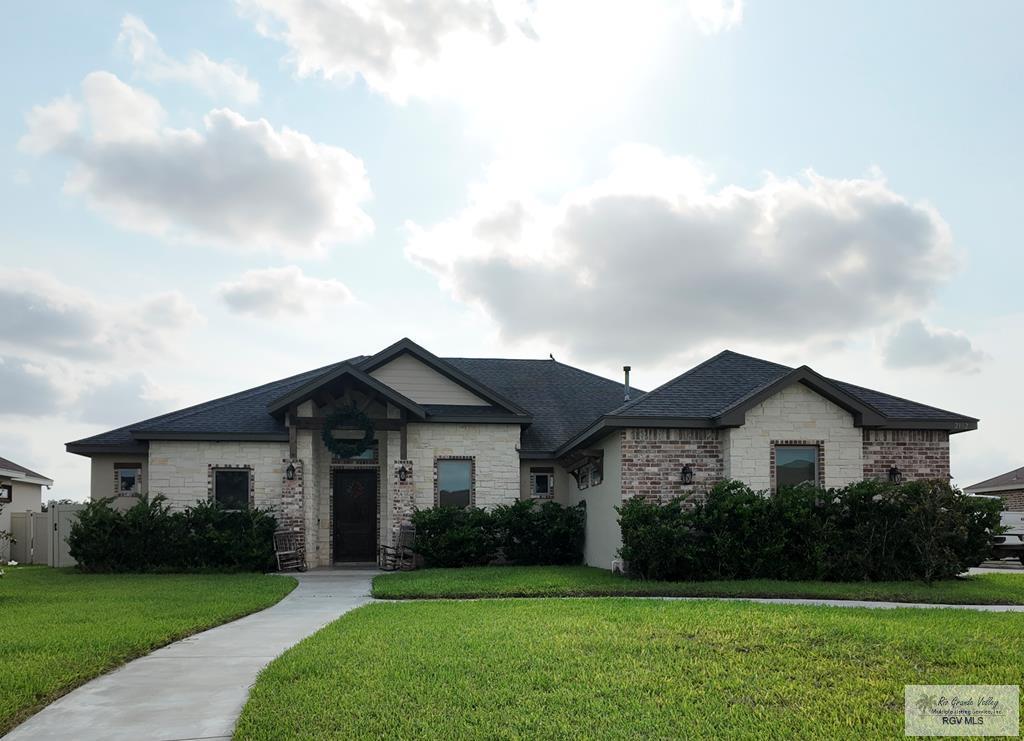
MLS #29776634 image #0MLS #29776634 image #1MLS #29776634 image #2MLS #29776634 image #3MLS #29776634 image #4MLS #29776634 image #5MLS #29776634 image #6MLS #29776634 image #7MLS #29776634 image #8MLS #29776634 image #9MLS #29776634 image #10MLS #29776634 image #11MLS #29776634 image #12MLS #29776634 image #13MLS #29776634 image #14MLS #29776634 image #15MLS #29776634 image #16MLS #29776634 image #17MLS #29776634 image #18MLS #29776634 image #19MLS #29776634 image #20MLS #29776634 image #21MLS #29776634 image #22MLS #29776634 image #23MLS #29776634 image #24MLS #29776634 image #25MLS #29776634 image #26MLS #29776634 image #27MLS #29776634 image #28MLS #29776634 image #29MLS #29776634 image #30MLS #29776634 image #31MLS #29776634 image #32MLS #29776634 image #33MLS #29776634 image #34MLS #29776634 image #35MLS #29776634 image #36MLS #29776634 image #37MLS #29776634 image #38MLS #29776634 image #39MLS #29776634 image #40MLS #29776634 image #41MLS #29776634 image #42MLS #29776634 image #43MLS #29776634 image #44MLS #29776634 image #45
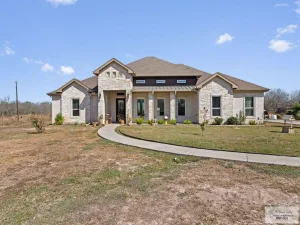
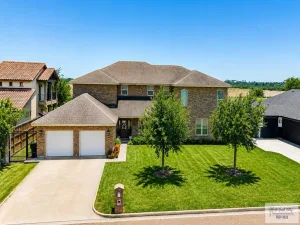
Stunning custom-built home featuring luxury finishes, designer details, and a resort-style backyard with a sparkling in-ground pool! This exceptional home offers soaring decorative ceilings, exposed wood beams, elegant brick accents, custom cabinetry, quartz countertops, and an open-concept layout perfect for entertaining. The spacious living area showcases a striking fireplace feature wall and flows seamlessly into the gourmet kitchen complete with a large island, built-ins, and premium finishes. The private primary suite offers a spa-inspired bathroom with a custom soaking tub, double vanity, oversized walk-in closet, and designer touches throughout. Additional highlights include a built-in mud bench, bar/wine area, spacious secondary bedrooms, abundant natural light, and a fully fenced backyard built for relaxation and entertaining.

Property Details

Price:
$525,000
MLS #:
29776634
Status:
Active
Beds:
4
Baths:
3.5
Type:
Single Family
Subdivision:
OAK RANCH ESTATES
Listed Date:
May 22, 2026
Finished Sq Ft:
2,427
Lot Size:
17,859 sqft / 0.41 acres (approx)
Year Built:
2019
Oak Ranch EstatesHarlingen C.i.s.d.Stuart PlaceVelaHarlingen South

Schools

School District:
HARLINGEN C.I.S.D.
Elementary School:
STUART PLACE
Middle School:
VELA
High School:
HARLINGEN SOUTH

Interior

Flooring
Tile
Interior Features
Bonus Room, Built-in Features, Ceiling Fans, High Ceilings, Office/Study, Walk-in Closet(s)

Exterior

# Stories
One
Conveying Appliances
Dishwasher, Electric Cooktop, Electric Range, Microwave, Oven, Refrigerator
Foundation
Slab

Financial

HOA Fee Frequency
Annually

Map

Contact Us

Send
  

Mortgage Calculator


Similar Listings Nearby
broker reciprocity
MLS# 29753023broker reciprocity
5348 PAPAYA CIR.
HARLINGEN, TX

$680,000

1.7 miles away

broker reciprocity
MLS# 29762422broker reciprocity
26986 BASS BLVD.
HARLINGEN, TX

$663,902

2.3 miles away

broker reciprocity
MLS# 29772491broker reciprocity
27653 PALM BLVD.
HARLINGEN, TX

$650,000

1.0 miles away

broker reciprocity
MLS# 29770752broker reciprocity
4421 PARK BEND
HARLINGEN, TX

$649,000

3.7 miles away

broker reciprocity
MLS# 29770358broker reciprocity
28664 ALTAS PALMAS RD
HARLINGEN, TX

$645,000

2.4 miles away

broker reciprocity
MLS# 29767462broker reciprocity
8405 SUMMER VIEW CT
HARLINGEN, TX

$630,000

1.9 miles away

broker reciprocity
MLS# 29770464broker reciprocity
4429 WATERS EDGE
HARLINGEN, TX

$610,000

3.7 miles away

broker reciprocity
MLS# 29767038broker reciprocity
4329 WATERS EDGE
HARLINGEN, TX

$599,000

3.6 miles away

broker reciprocity
MLS# 29770784broker reciprocity
17472 ARROYO BANK DR.
HARLINGEN, TX

$599,000

2.0 miles away

broker reciprocity
MLS# 29774837broker reciprocity
1909 GUAVA CIR.
HARLINGEN, TX

$585,000

2.7 miles away

2102 THACKER LANE
HARLINGEN, TX