
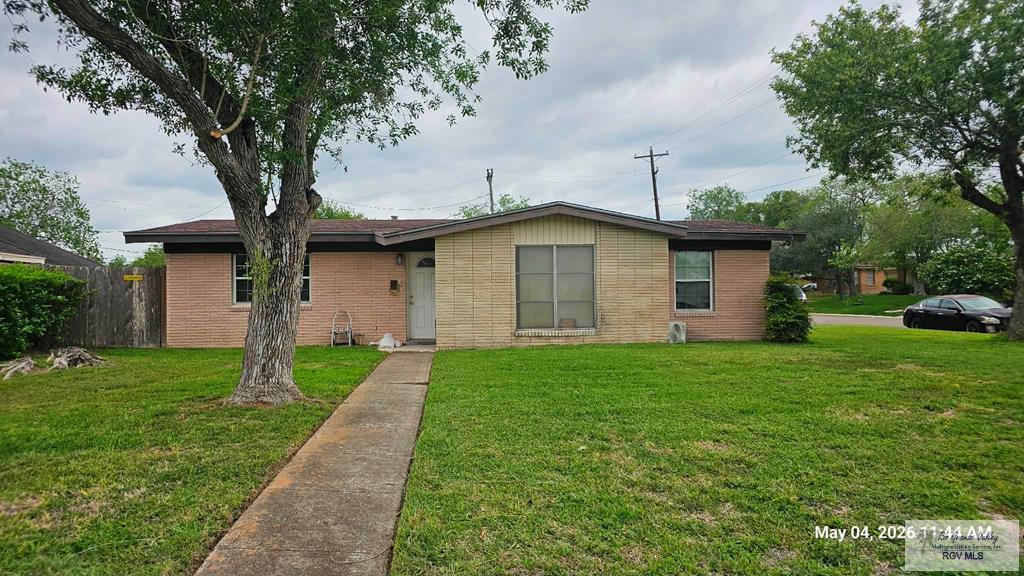


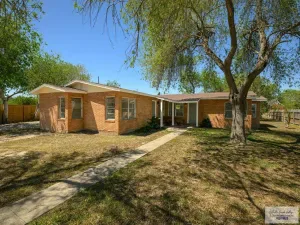
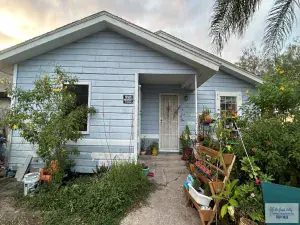
The home has been converted into three separate living units, each with its own private entrance. Unit 1 is the detached garage, which has been converted into a studio-style living space. It includes a bathroom, kitchen area, and one mini-split system. Unit 2 is a one-bedroom, one-bath unit with a kitchen, small living area, and one mini-split system. Unit 3 is the main/larger unit with two bedrooms and two bathrooms. One bedroom is oversized, as it was originally two bedrooms that were combined into one large bedroom with its own private bathroom. The second bedroom also has its own bathroom. This unit includes a kitchen, large living area, and space for a dining table. The kitchen is original to the house and has not been remodeled, though new appliances were added when I moved in, with the exception of a microwave. This unit has three mini-split systems total: one in each bedroom and one in the living room. The backyard is a shared space for all three units.
Property Details
Price:
$229,900
MLS #:
29776299
Status:
Active
Baths:
0
Type:
Multi Family
Subdivision:
PARKWOOD
Listed Date:
May 9, 2026
Finished Sq Ft:
2,062
Lot Size:
9,147 sqft / 0.21 acres (approx)
Year Built:
1958
Schools
School District:
HARLINGEN C.I.S.D.
Elementary School:
HOUSTON
Middle School:
VERNON
High School:
HARLINGEN
Interior
Heating System
Other
Exterior
# Stories
One
Energy Features
None
Financial
Map
Contact Us
Mortgage Calculator
Similar Listings Nearby

802 LANTANA AVE.
HARLINGEN, TX