
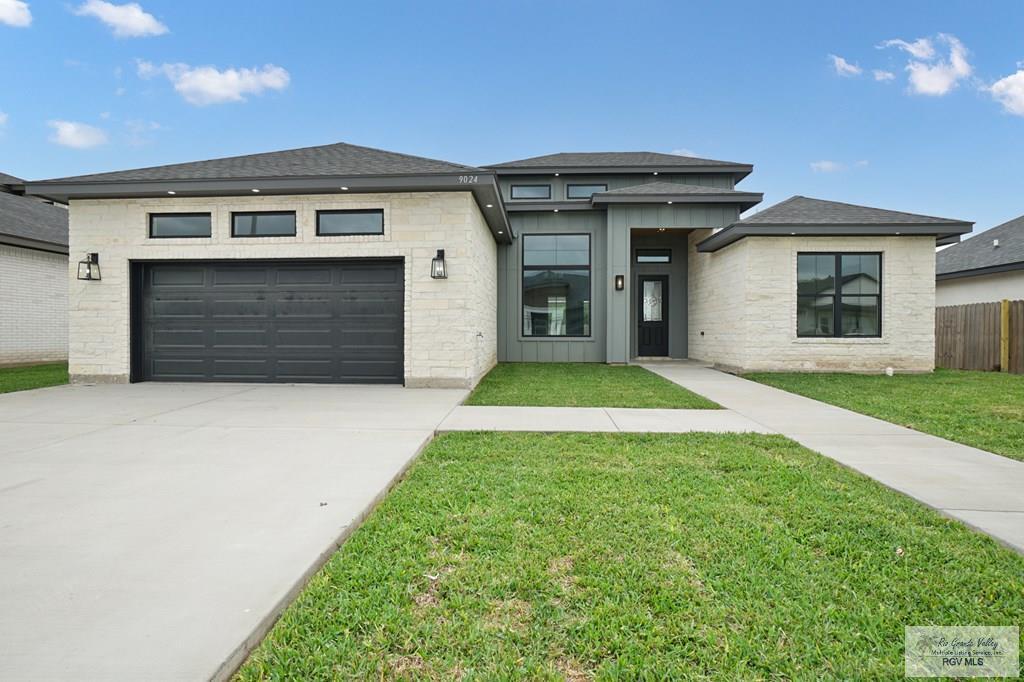


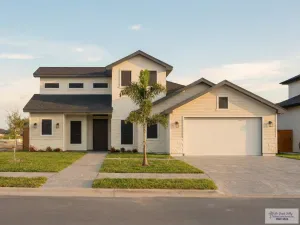
Brand new construction with a clean, modern design and great attention to detail throughout. The limestone exterior, large windows, and oversized 2-car garage make a strong first impression. Inside, the open layout has soaring ceilings and flows naturally from the living area into a well designed kitchen featuring a custom wood range hood, large island with geometric wood panel detail, quartz counters, and a textured tile backsplash. The walk-in pantry is loaded with built-in storage and counter space, actually functional. The primary suite has a tray ceiling, walk-in shower with floor-to-ceiling tile, dual vanities, and matte black fixtures. The walk-in closet connects directly to the laundry room, which is a game changer. The secondary bedrooms share a Jack and Jill bath, perfect for kids or guests. A mudroom off the garage with a built-in bench, drawers, and upper cabinets keeps everything organized. The covered back patio has recessed lighting, tile floors, and a half bath.
Property Details
Price:
$398,000
MLS #:
29776635
Status:
Active
Beds:
3
Baths:
3
Type:
Single Family
Subdivision:
CAJUN FARM SEC III
Listed Date:
May 22, 2026
Finished Sq Ft:
2,153
Lot Size:
8,363 sqft / 0.19 acres (approx)
Year Built:
2026
Schools
School District:
LOS FRESNOS C.I.S.D.
Elementary School:
DORA ROMERO
Middle School:
LOS CUATES
High School:
LOS FRESNOS
Interior
Flooring
Tile
Interior Features
Ceiling Fans, High Ceilings, Walk-in Closet(s)
Exterior
# Stories
One
Foundation
Slab
Garage
2.00
Garage Type
Attached
Financial
Map
Contact Us
Mortgage Calculator
Similar Listings Nearby

9024 NEW ORLEANS CT.
LOS FRESNOS, TX